Walk-in cold rooms for restaurants make sense once chilled stock outgrows your reach-in fridges and deliveries arrive by the crate. Size the room from your menu and delivery days, place it away from the cooking line and put its condensing unit outdoors. This guide follows the decisions in the order a kitchen meets them and ends with a checklist for your contractor.
Walk-in or reach-in fridges: where the line is
Reach-in fridges suit a kitchen that buys small amounts every day. The trouble starts when the kitchen grows. One delivery gets split between five doors, cooks restack shelves to find a tub of labneh and every cabinet blows its heat into a kitchen that is already hot.
| Point | Reach-in fridges | Walk-in cold room |
|---|---|---|
| Stock held | Service stock for the day | Bulk stock until the next delivery |
| Deliveries | Unpacked and split between cabinets | Crates go straight onto shelves |
| Heat | Each plug-in cabinet heats the kitchen | The condensing unit releases the heat outdoors |
| If it fails | One cabinet stops and the rest carry on | All stock is in one room, so alarms matter |
The usual answer is both: a walk-in for bulk stock and one or two reach-ins at the line, which keep the walk-in door closed when the kitchen is busiest.
Where to place the walk-in in a hot kitchen
- Between the receiving door and the prep area, so deliveries go straight in without crossing the cooking line.
- Away from ovens, fryers and grills. Every wall gains heat from the air around it.
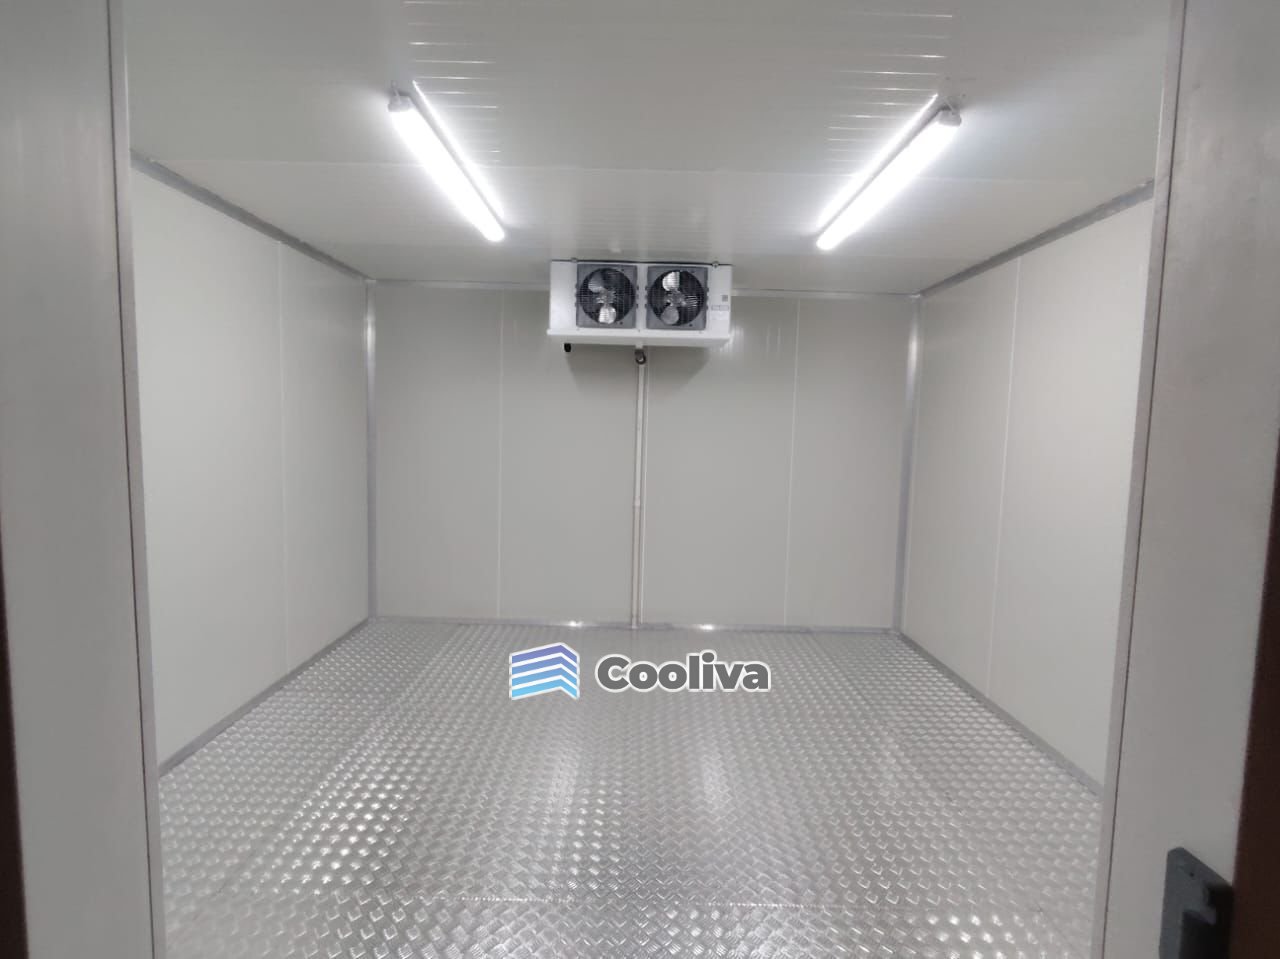
- Under enough ceiling height. The evaporator usually hangs inside the room and air has to pass freely above the top shelf.
- Near a drain for the defrost water.
- No space indoors? A room in the back yard works if you shade it from direct sun.
Size it from deliveries and the menu
Start from what you store, not from the empty corner you have:
- List every chilled item on the menu with the quantity you use per day.
- Multiply by the days between deliveries. Daily produce deliveries need far less room than two a week.
- Add your peak: weekends, Ramadan evenings and catering orders.
- Convert the result into crates and trays, then into metres of shelf.
- Add the aisle, the door swing and air gaps along the walls and below the evaporator.
Tell the contractor the weight of each delivery and its temperature on arrival. Loading more warm product than the room was designed for raises its temperature for hours. Our guide to choosing the right cold room size covers the method in more depth.
Shelf order: ready-to-eat on top, raw at the bottom
A small restaurant usually keeps everything in one room. That works when the shelves follow a fixed order:
- Top: cooked and ready-to-eat food, covered and dated.
- Middle: dairy, washed vegetables and fruit.
- Lower: raw meat and fish in sealed containers.
- Bottom: raw poultry in trays that catch drips.
- Floor: nothing.
A general restaurant walk-in is a chiller room that typically runs between 0 and +4 °C. Fresh meat and poultry keep best at -1 to +2 °C and fresh fish at around 0 °C. A kitchen built on meat or fish can add a second small room for them. Confirm each temperature with your supplier and the applicable SFDA requirements.
Hot pots do not belong in the walk-in. Bacteria multiply fastest between +5 °C and +60 °C, so cool cooked food fast first, ideally in a blast chiller, then store it.
The door during a working day
Morning deliveries hold the door open while staff carry crates in. During service it opens every few minutes and each opening swaps cold air for hot, humid kitchen air. After closing the room has quiet hours to recover. Four measures keep it steady:
- A PVC strip curtain behind the door.
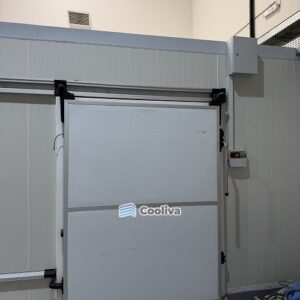
- A self-closing door with a door-open alarm.
- Fast-moving items on the shelf nearest the door.
- Line fridges restocked before service.
Every door also needs a safety release that opens it from inside. Count the door openings over one busy shift before you meet the contractor. That number goes into the heat load calculation.
Shelving and floor built for cleaning
- Shelving: stainless steel or coated shelving made for cold rooms, with shelves that lift out for washing. Wood holds moisture.
- Floor: a non-slip finish that tolerates daily washing and trolley wheels, with a coved junction to the wall.
- Threshold: an insulated floor panel creates a step at the door. Trolley users should ask for a ramp or a recessed floor.
Where the condensing unit goes
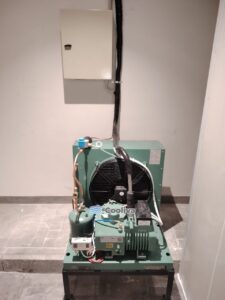
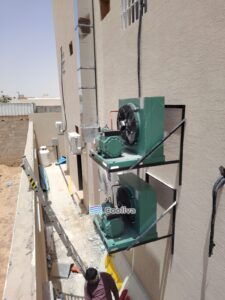
The condensing unit holds the compressor and the condenser. It releases the room’s heat into the air around it, along with fan and compressor noise.
- Outdoors with free air: a unit in a closed shaft or above a false ceiling breathes its own hot air and loses capacity.
- Selected for Saudi summers: catalogue ratings often assume 32 °C or 35 °C. Riyadh reaches the mid-40s °C and rooftops get hotter, so units are commonly selected for 46 to 50 °C.
- Rated for 60 Hz: Saudi power is 60 Hz and many imported units are built for 50 Hz.
- Away from guests and neighbours: clear of terraces and bedroom windows, yet within reach of the technician who cleans the condenser coil.
In malls and food courts the landlord decides. Mall management usually sets where outdoor units stand, how pipes reach them and when contractors may work. Ask for these rules in writing before the design starts. Read more about cold room condensing units.
Temperature records for inspections
Municipality and SFDA inspections commonly look at storage temperatures, separation of raw and ready-to-eat food and cleanliness. Check the current requirements for your activity. A simple routine covers the temperature part:
- A digital display that staff read from outside the room.
- A reading written down at opening and at closing.
- A data logger that records through the night.
- A high temperature alarm that reaches a phone.
- A yearly calibration of thermometers and loggers.
Our guide to cold room temperature monitoring goes further.
Checklist to hand to your contractor
- Product list with storage temperatures.
- Delivery days per week, weight per delivery and arrival temperature.
- Door openings over one busy shift.
- Kitchen plan with ceiling height and the nearest drain.
- Possible positions for the condensing unit and the landlord’s rules.
- Power supply: phases, voltage and 60 Hz.
- Shelving layout and trolley use.
- Growth plans: more covers, delivery orders or a second branch.
With this list a contractor can calculate instead of guessing from floor dimensions.
Questions restaurant owners ask
Can raw meat and vegetables share one walk-in?
Yes, in a small kitchen with a strict shelf order and everything covered. Large volumes of meat or fish justify a separate room at a lower temperature. Check the municipality and SFDA requirements that apply to your activity.
Can a walk-in be installed inside a mall restaurant?
Yes. The room arrives as flat insulated panels that pass through a normal door and lock together on site. The harder questions are where the condensing unit stands and when the mall allows work.
Where does the frozen stock go?
Not in the chiller. Frozen food needs -18 °C or colder, which means a separate freezer room or freezer cabinets. A common layout has the freezer door open inside the chiller. See our guide to freezer rooms for restaurants and central kitchens.
Plan your restaurant walk-in with Cooliva
Cooliva is based in Riyadh and builds cold rooms and freezer rooms for restaurants, cafes, hotels, catering companies and cloud kitchens. For a restaurant we start with your menu, your delivery schedule and a visit to the kitchen, then plan the room and the position of the condensing unit. Supply, installation, testing and handover follow, with maintenance support afterwards. See our walk-in cold rooms, send your checklist through the contact page or call +966 59 799 1000.