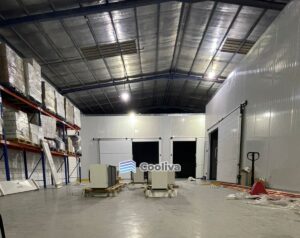

Size a cold room from your stock, not from the free corner in your building. Count the shelf bays or pallet positions your peak stock fills, then add aisles, air gaps, door space and a margin for growth. The eight steps below take you from a product list to the right cold room size, in dimensions you can hand to a contractor.
Why floor area alone misleads
Two rooms with the same floor area often hold different amounts of stock. Usable capacity depends on the number of shelf levels or pallet positions, the aisle width and the height you can use below the evaporator. In the worked example further down, the pallets cover less than half of the floor. People, pallet trucks and cold air need the rest.
Size your cold room in eight steps
- List your products and group them by temperature. Each temperature group needs its own room or chamber, so size each group separately. If you are unsure which room type a group needs, start with our cold room selection guide.
- Take the stock on your busiest day. Average stock gives you a room that fails when you need it most. Use the peak: the days before Ramadan, a holiday weekend or your largest catering order.
- Set the days of stock from your delivery rhythm. Multiply your daily use by the days between deliveries. Daily deliveries need little space. Weekly deliveries need room for a full week plus a reserve.
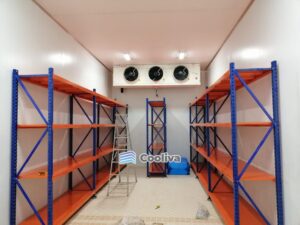
- Choose shelves or pallets. Cartons and crates picked by hand go on shelves. Bulk stock moved by pallet truck or forklift stays on pallets. Count the shelf bays or pallet positions your peak stock fills. Common pallet sizes are 1.2 x 1.0 m and 1.2 x 0.8 m.
- Add aisles and air gaps. People and equipment need an aisle from the door to every position. Cold air needs room as well. Keep product off the walls and below the evaporator air stream. Never stack in front of the evaporator.
- Check the height. Height multiplies capacity when shelves or racking use it. Measure the clear height of your site under beams, ducts and lights. Remember that the evaporator hangs below the room ceiling.
- Fit the door to your handling equipment. Hinged doors suit people and trolleys. Sliding doors suit pallets and forklifts. The door position fixes the aisle, so place the door before you place the shelves. Our guide to choosing cold room doors compares the options.
- Add a growth margin. Base it on your sales plan for the next two or three years, not on a fixed percentage. If the site allows, leave free space beside the room. A room planned this way is easier to extend later through an expansion and modification project.
Worked example: 12 pallets in a chiller room
This example is an illustration. The figures are assumptions, so replace them with your own.
- Stock: 12 pallets at peak, stored on the floor in one level.
- Pallet: 1.2 x 1.0 m, with the 1.0 m side facing the aisle.
- Layout: two rows of six pallets along the long walls, with the aisle between them.
- Gaps: 0.1 m between pallets and between pallets and walls.
- Aisle: 2.0 m for a hand pallet truck. Check the turning space your own equipment needs.
Length: six pallets of 1.0 m plus seven gaps of 0.1 m give 6.7 m. Width: 0.1 m gap, 1.2 m pallet, 2.0 m aisle, 1.2 m pallet and 0.1 m gap give 4.6 m. The internal floor is 6.7 x 4.6 m, about 31 square metres. The twelve pallets cover 14.4 square metres, less than half of it.
Three lessons follow from the numbers:
- Pallet size matters. With 1.2 x 0.8 m pallets the same layout shortens to 5.5 x 4.6 m.
- Panels add to the outside size. With 100 mm panels this room measures 6.9 x 4.8 m externally.
- Height adds capacity. Racking two levels high doubles the pallets on the same floor, but it needs a stacker or forklift, a wider aisle and more height.
What the wrong size costs
A room that is too small
- Staff stack product against the walls and in front of the evaporator. Airflow stops and warm spots appear.
- Stock ends up in the aisle or on the floor, which slows picking and creates a hygiene problem.
- The door stays open longer while staff search and reshuffle.
- Loading more warm product than the room was designed for raises its temperature for hours.
- You pay for extra deliveries, rented storage or a second room sooner than planned.
A room that is too large
- You pay for panels, floor space and refrigeration capacity you do not use.
- Heat enters through every square metre of wall, ceiling and floor, whether the shelves are full or empty.
- The extra footprint is lost to your kitchen, shop or warehouse.
Size is the first cost driver of any cold room. Our guide to cold room cost in Saudi Arabia explains the others.
Inside size and outside size
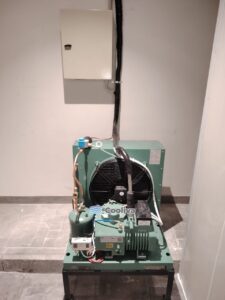
Quotations for cold rooms and freezer rooms state internal or external dimensions. Ask which. Panel thickness makes the difference: a chiller with 100 mm panels loses 0.2 m in each direction and a freezer with 150 mm panels loses 0.3 m. An insulated floor also raises the floor level, so trolleys and pallet trucks need a ramp or a recessed slab. Check the space around the room too. The door needs room to swing or slide and the condensing unit needs a ventilated place outdoors.
From size to specification
Dimensions are the input, not the full design. The contractor uses them in a heat load calculation together with your product quantities, door traffic and outdoor temperature. The result sets the panel thickness and the refrigeration capacity. Our practical guide to cold room design in Saudi Arabia covers that stage.
Frequently asked questions
Is one large cold room better than two smaller rooms?
One room usually costs less to build than two rooms of the same total size and loses less floor to walls and doors. Two rooms give you two temperatures and a backup: if one unit stops, you move your most sensitive stock to the other. Choose two rooms when your products need different temperatures or when a breakdown would stop your business.
Does a bigger room always need a bigger refrigeration unit?
Not in direct proportion. Capacity comes from the heat load: heat through the panels, warm product loaded each day, door openings and the outdoor temperature. A small room that receives warm product all day often needs more capacity than a larger room that stores pre-chilled stock.
Do shelves or pallets store more in a small room?
Shelves, in most small rooms. They use the height in several levels and need a narrower aisle, because people walk it without equipment. Pallets win when stock arrives and leaves in full loads, since nobody restacks cartons.
How high can I stack products inside a cold room?
Keep every load below the evaporator and clear of its air stream. Respect the load limit of your shelves and the strength of the cartons at the bottom. Leave free space under the ceiling so the cold air from the evaporator reaches the far end of the room.
Have your room sized by Cooliva
Send Cooliva your product list, peak quantities and site measurements. We start with a requirement discussion and a site review, then plan the layout with shelves or pallets, aisles and door position before any panel is ordered. Cooliva builds chiller rooms and freezer rooms for restaurants, supermarkets, food suppliers and warehouses from its base in Riyadh. Use the contact page or call +966 59 799 1000.