Cold storage warehouses in Saudi Arabia are planned from three numbers: how many pallets you store, at which temperatures and how many move in and out each day. These numbers set the racking, the zones, the building and the refrigeration plant. This guide takes you through the planning steps for a pallet-scale facility, from pallet positions to permits.
Nine planning steps in order
- Define your products, temperatures and daily throughput.
- Count the pallet positions for each temperature zone and choose the racking.
- Draw the product flow: receiving, anteroom, storage, picking and dispatch.
- Check the site for clear height, floor condition, power supply and truck access.
- Design the insulated envelope and the floor for each zone.
- Select the refrigeration plant for peak summer conditions and for redundancy.
- Plan the power supply, backup and monitoring.
- Clear fire safety and permits before construction starts.
- Commission, test and train your team before the first pallet arrives.
If your site is in the capital, our guide to cold storage warehouses in Riyadh covers the site check in detail.
Start with pallets, not square metres
Cold space is expensive to build and run, so the unit that counts is the pallet position. Common pallet sizes are 1.2 x 1.0 m and 1.2 x 0.8 m. Fix your pallet size, loaded height and weight first, then choose the racking:
- Selective racking: every pallet is reachable. Lowest density. Suits many products with fast rotation.
- Drive-in racking: forklifts drive into the lanes. High density. Suits few products in large batches.
- Mobile racking: racks move on floor rails and open one aisle at a time. High density with access to every pallet. Common in frozen zones.
Clear height and forklift type decide how many levels fit. Leave free space between the top pallets and the evaporators so air circulates. Ask for a racking layout with the pallet count for each zone before anyone sizes the refrigeration.
Temperature zones
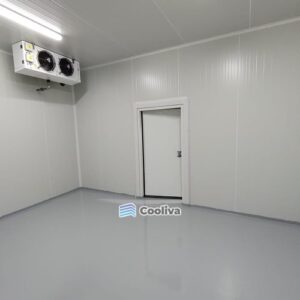
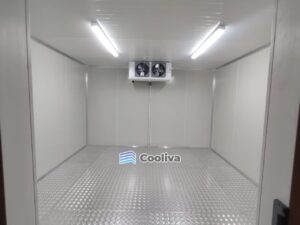
Each zone is in effect a large chiller room or freezer room with its own setpoint, evaporators and doors.
| Zone | Typical temperature | Typical contents | Design notes |
|---|---|---|---|
| Chilled | 0 to +4 °C | Chilled food. Dairy at +2 to +4 °C | 80 to 100 mm panels |
| Frozen | -18 °C or colder | Frozen food | 120 to 150 mm panels, insulated floor, heated door frames |
| Ice cream | -23 to -25 °C | Ice cream | Separate chamber |
| Dock or anteroom | +2 to +8 °C | Pallets being loaded or unloaded | Buffer between outdoor heat and storage |
| Pharmaceutical | Commonly +2 to +8 °C. Some products +15 to +25 °C | Medicines | Check SFDA requirements |
Confirm product temperatures with your suppliers and the applicable SFDA requirements. Fruits and vegetables need their own chambers.
Envelope and floor
The envelope is built from insulated sandwich panels with a PUR or PIR foam core. PIR has the better fire performance. For thickness, choose the upper end of the ranges in the table, because of the Saudi climate. A continuous vapour barrier on the warm side matters as much as thickness: moisture that enters a panel turns to ice and ruins the insulation.
The floor is the part you cannot fix later. Frozen zones need an insulated floor that still carries racking and forklift loads. Under a large freezer built on the ground, the moisture in the soil slowly freezes, expands and lifts the slab. This is frost heave. Floor heating or ventilation under the slab prevents it. Freezer chambers also need a heated pressure relief valve. See our guide to freezer room design.
Docks, doors and anterooms
The dock is where a cold store is most exposed to outdoor heat. Trucks back up to dock doors with seals or shelters, so pallets move from trailer to building without crossing open air. Behind them, an anteroom at +2 to +8 °C separates outdoor air from the storage chambers. It keeps humid air out of the freezer, where it would become frost on the evaporators and ice on the floor.
Between zones, use sliding doors for pallets and forklifts and rapid roll doors where traffic is heavy. Freezer doors need frame heaters. Strip curtains or air curtains cut the air exchange. Door-open alarms stop doors being left open. Every door needs a safety release on the inside.
Refrigeration plant options
Three approaches cover most projects:
- Separate condensing units for each chamber: simple to install and service. A fault affects one chamber only. Suits small and medium facilities.
- Central multi-compressor system: several compressors work together for a group of chambers. Capacity follows the load in steps and one compressor can stop without stopping the plant.
- Industrial CO2 or ammonia plant: used in large industrial facilities.
Select the plant for high ambient, commonly 46 to 50 °C design, because catalogue ratings often assume 32 °C or 35 °C. Ask about the refrigerant: R404A is being phased down in many markets, while R448A and R449A are lower-GWP options. In Jeddah and Dammam, ask for coated condenser coils against corrosion from humid coastal air. For chambers of industrial size, see industrial big storage rooms.
Power supply and backup
Saudi Arabia uses 60 Hz power. Many imported units are built for 50 Hz, so check that every compressor, fan and controller is rated for 60 Hz. Larger equipment runs on a three-phase 380 to 400 V supply. Get the total connected load from your contractor early, because a new or upgraded supply takes time. Phase and voltage protection relays protect the compressors.
Decide what must keep running in an outage. A closed, well-insulated freezer holds its temperature for hours if nobody opens the doors. Chilled zones warm faster. At minimum, keep monitoring and alarms on backup power. Whether a generator also carries the refrigeration depends on your stock value and the length of outages at your site.
Monitoring, fire safety and permits
Fit every zone with sensors that record temperature automatically and send alarms to people who can act. See cold room temperature monitoring for the options.
Sprinkler pipes in sub-zero rooms need a special design, so appoint a qualified fire safety consultant and check Civil Defense requirements before you fix the layout. Food and pharmaceutical warehouses also need licences, so check the municipality and SFDA requirements for your activity before construction starts.
People and forklifts in the cold
Standard forklifts suffer in a freezer: batteries lose capacity and condensation forms on trucks that move between cold and warm zones. Order trucks with a cold store specification and plan where they charge. Your team needs insulated clothing, gloves and footwear, planned warm-up breaks and training on the inside door release.
Cold storage warehouse planning: questions and answers
How many pallets fit in a cold storage warehouse?
It depends on the racking type, the clear height and the aisle width your forklifts need. Work forwards from your pallet count to the building, not backwards from a floor area.
How many chambers should a cold storage warehouse have?
Plan at least one chamber for each temperature group. More chambers let you close an empty one in a quiet season and keep working when one system fails. Fewer, larger chambers cost less in walls and doors and give more freedom for racking.
Does a chilled warehouse need an insulated floor?
Frost heave is a freezer problem. A chilled zone above 0 °C does not freeze the ground. Floor insulation there is an energy decision: in a hot climate it reduces the heat entering through the slab. Ask your contractor to show the difference in the heat load calculation.
From layout to handover with Cooliva
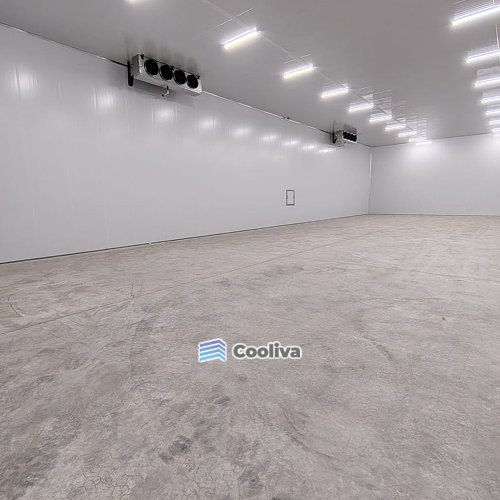
Cooliva designs, supplies and installs large warehouse cold storage and industrial storage rooms as turnkey projects, alongside the cold rooms and freezer rooms it builds for restaurants and retailers. The work follows a fixed path: requirement discussion, site review, solution planning, supply and installation, testing and handover, then support. Brands listed among Cooliva’s technology partners include Bitzer, Copeland, Danfoss and Guntner. Share your pallet count, temperatures and site details through the contact page or call +966 59 799 1000.