
The cold room design process starts with your products and your daily routine, not with the floor area. A designer turns that information into a heat load, selects equipment to match it and then fixes the layout, door, power supply, drainage and safety details. This article takes you through the nine steps in order and shows what to prepare before the first meeting.
What the designer needs from you
Collect these inputs before you ask for a proposal. A missing input gets replaced by an assumption, which is how undersized rooms start.
| Design input | Why it matters |
|---|---|
| Products and target temperature | Sets the room temperature, the panel thickness and the type of refrigeration system |
| Daily intake in kilograms and arrival temperature | Warm product can be the largest heat source in the room |
| Maximum stock and storage method | Shelves, crates or pallets decide the internal dimensions and the height |
| Door openings per hour and who uses the door | Sets the warm air load and the door type |
| Location of the room | A kitchen, a warehouse and an open yard load the same room differently |
| Available power supply | Shows whether the equipment connects to your existing board or needs a new feeder |
| Working hours, delivery times and growth plans | Show when the peak load arrives and how much reserve to leave |
Floor area alone says little. Picture two rooms of 3 x 4 m at the same temperature. One stands in an air-conditioned kitchen and receives chilled goods once a day. The other stands in a hot warehouse, takes warm vegetables every morning and opens every few minutes. The second room needs a far larger refrigeration system.
The cold room design process in 9 steps
1. Fix the product list and the temperature
Temperature drives everything that follows. A room for general chilled food typically runs at 0 to +4 °C. Frozen food needs -18 °C or colder. Confirm each value with your supplier and the applicable SFDA requirements. If your products need different conditions, decide now whether one room is enough. Our reference on choosing the right cold room temperature lists typical values by product group.
2. Set the size and the storage method
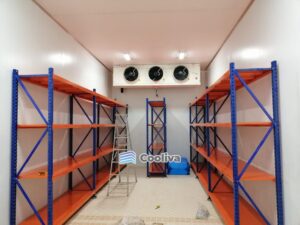
Size follows stock. Count the crates, shelves or pallets you hold at peak and add aisles for people or pallet trucks. Standard pallets measure 1.2 x 1.0 m or 1.2 x 0.8 m. Leave free height under the ceiling for the evaporator and its air stream. See how to size a cold room for the method.
3. Calculate the heat load
The heat load is the heat the system must remove every day. It has four sources:
- Transmission: heat passing through walls, ceiling and floor. It grows with thinner panels and hotter surroundings.
- Product: heat carried in by goods that arrive warmer than the room. Fresh produce adds respiration heat because it keeps breathing after harvest.
- Air exchange: warm, humid air that enters each time the door opens.
- Internal loads: lights, evaporator fans, people, forklifts and defrost heaters.
The designer adds the four figures and divides the total by the planned running hours. Designers commonly plan chilled rooms for about 16 to 18 running hours per day and freezers for 18 to 20. The remaining hours cover defrost and leave reserve for peaks.
4. Select the refrigeration equipment
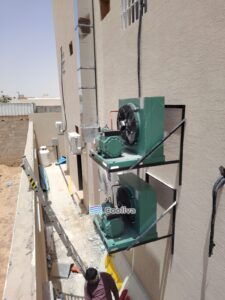
The condensing unit stands outdoors and must deliver its capacity at the local summer design temperature, not at a mild catalogue rating. The evaporator inside the room must match the unit and suit the product. Rooms above about +2 °C typically defrost with room air during the off cycle. Colder rooms need electric or hot gas defrost. The outdoor side has its own rules in the Kingdom, covered in cold room design for the Saudi climate.
5. Plan the layout and the airflow
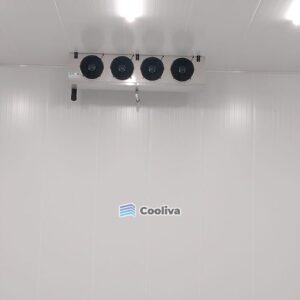
Cold air has to reach every crate and return to the evaporator. Place the evaporator where its air stream covers the full length of the room. Do not mount it directly above the door, where warm and humid air frosts the coil quickly. Keep product off the walls and below the air stream. Put shelving and pallet positions on the drawing now, because moving them later changes the airflow.
6. Choose the door and plan the traffic
The door is the largest opening in the insulation. Hinged doors suit people and trolleys. Sliding doors suit pallets and forklifts. Rapid roll doors handle heavy traffic. Size the clear opening for your largest load. PVC strip curtains or an air curtain cut warm air entry. Place the door on the shortest route from receiving to preparation.
7. Check the electrical supply
List every consumer: compressor, fans, defrost heaters, door heaters, lighting and controls. Saudi Arabia uses 60 Hz power, so all equipment must be rated for that frequency. Larger units need a three-phase supply. Ask for a control panel with phase and voltage protection for the compressor. Measure the cable route from your distribution board early.
8. Plan the drainage and the floor
Each defrost produces water. The drain line needs a steady slope, a trap outside the room and an agreed discharge point. In a freezer the line also needs a heater so the water does not refreeze. Freezer rooms need an insulated floor. For chilled rooms the designer decides based on the slab and the traffic. Pick a floor finish that suits your trolleys or pallet trucks.
9. Cover safety and documentation
Every door needs a release that opens from the inside. A walk-in freezer should also have a trapped person alarm. Ask about the fire performance of the panels. PIR cores perform better than PUR cores. Check the Civil Defense and municipality requirements for your building and the SFDA requirements for your products.
What a finished design looks like on paper
- A layout drawing with internal dimensions, door position and equipment locations
- A heat load summary with the room temperature, the design outdoor temperature and the running hours
- An equipment schedule with brands, models and capacities at the design conditions
- Panel type and thickness for walls, ceiling and floor
- The electrical load and the supply you have to provide
- A list of works you must arrange, such as the power feeder and the drain point
These pages let you compare offers line by line and hold the installer to the design. For more depth on insulation, doors, monitoring and energy use, read our practical guide to cold room design in Saudi Arabia.
Frequently asked questions
Should I oversize the refrigeration unit to be safe?
No. An oversized unit pulls the room down fast and then stops and starts in short cycles. Short cycling wears the compressor and makes temperature and humidity swing. Reserve belongs in the planned running hours and in an honest design temperature, not in a blind jump to the next size.
How do I read a heat load summary?
Look for the room temperature, the outdoor design temperature and the compressor running hours. Then check the split between the four heat sources. If the product load is zero or the number of door openings looks low for your business, ask the designer to correct it.
What happens if my product mix changes after the room is built?
The designer calculated the room for a certain intake and temperature. More warm product per day, a lower setpoint or longer opening hours all add load. Tell the designer about likely changes at the start. A system with reserve copes with them. A system designed at its limit needs an upgrade.
Start your design with Cooliva
Cooliva is based in Riyadh and designs, supplies and installs cold rooms and freezer rooms across Saudi Arabia. Requirement discussion, site review and solution planning come before the team orders any equipment. Whether you need chiller rooms for a kitchen, freezer rooms for frozen stock or custom designed cold rooms for an awkward space, the starting point is your product list. Send it through the contact page or call +966 59 799 1000.