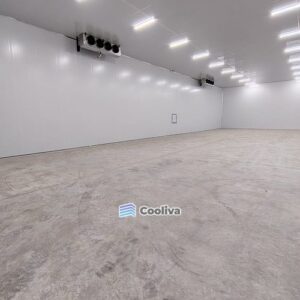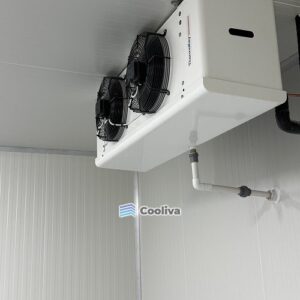
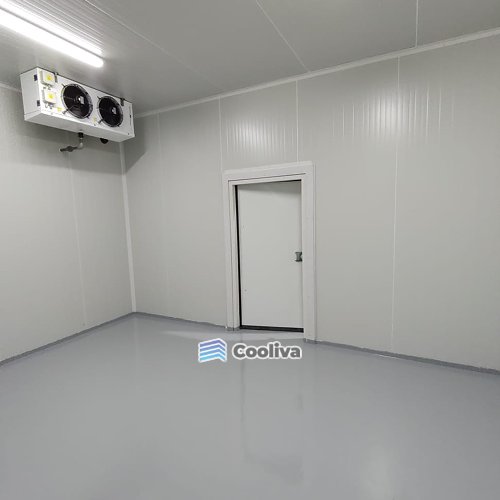
You need a custom cold room when your space, your product or your workflow does not fit a catalogue box. A standard modular room works well in a clear rectangular space with one temperature, packaged food and light door traffic. A column, a low ceiling, a second temperature or forklift traffic changes the answer.
What standard and custom mean
Almost all cold rooms and freezer rooms are modular. They are built from insulated sandwich panels with a PUR or PIR core, joined on site with cam-locks or tongue and groove joints. A standard room uses catalogue dimensions, a standard hinged door and a refrigeration unit matched to the room volume. A custom room uses the same kind of panels and equipment. The engineering changes: dimensions cut to your space, chambers arranged around your workflow and refrigeration selected from a heat load calculation.
| Point | Standard modular room | Custom designed room |
|---|---|---|
| Dimensions | Catalogue sizes in fixed panel steps | Built to the space, including angles, columns and low ceilings |
| Temperature | One chamber, one setting | One or several chambers, each with its own setting |
| Refrigeration | Unit matched to room volume | Selected from a heat load calculation for your product, traffic and ambient |
| Door and floor | Standard hinged door and floor panel | Door type, door size and floor finish chosen for your traffic |
| Finish | Pre-painted galvanized steel | Stainless steel where hygiene requires it |
| Delivery and budget | Usually faster and lower | Usually longer and higher, with fewer compromises in daily use |
When a standard room is the right choice
Do not pay for engineering you do not need. A standard chiller room or freezer room fits when all of these apply:
- The space is rectangular with enough clear height.
- You store one temperature group, such as general chilled food at 0 to +4 °C or frozen food at -18 °C.
- Staff load shelves by hand through a hinged door.
- The room stands indoors.
Check one point even then. Standard catalogue ratings often assume 32 or 35 °C outdoor air. In Saudi Arabia ask for a condensing unit selected for a 46 to 50 °C design ambient.
Eight situations that call for a custom design
1. Irregular or low-ceiling spaces
L-shaped areas, angled walls and low ceilings waste space when you drop a rectangular box into them. A custom room follows the walls with panels cut to measure. Under a low ceiling, a low-profile evaporator leaves more height for your shelves.
2. Columns and beams
The builder boxes in a structural column with panels or steps the wall around it. Beams lower the ceiling locally. Every cut and corner must be sealed so the vapour barrier on the warm side stays continuous. Moisture that enters a panel turns to ice and ruins the insulation.
3. Several temperatures in one footprint
Fresh and frozen products need separate chambers with separate controls. A multi-chamber cold room shares walls between chambers and often places the freezer behind the chiller. Panel thickness changes by chamber: typically 80 to 100 mm for chilled and 120 to 150 mm for frozen.
4. Special products
- Pharmaceuticals: commonly +2 to +8 °C, some at +15 to +25 °C. Expect tighter control, continuous recording and alarms. Check SFDA requirements for your product.
- Dates: they store well near 0 °C and are frozen at -18 °C for long storage. The harvest arrives in a short season, so the room must handle a large intake.
- Flowers: they need cold, high humidity and gentle air movement, away from ethylene sources such as apples and bananas.
- Bakery: rack trolleys roll straight in, so the room needs a flush floor or ramp and a door sized to the rack. Dough dries out in strong airflow.
Confirm storage temperatures with your supplier and the applicable SFDA requirements.
5. Process areas
Rooms where people cut, pack or portion food are workplaces, not stores. Meat cutting and processing rooms commonly run at +10 to +12 °C. Staff stand there for hours, so the design needs low air speed, good lighting, washable surfaces and floor drains.
6. Heavy traffic
A door that opens every few minutes needs more than a standard hinged leaf. Sliding doors suit pallets and forklifts. Rapid roll doors, strip curtains and air curtains limit warm air entry. A busy freezer gains from an anteroom at +2 to +8 °C. Floors and door frames need protection against wheels and forks.
7. Hygiene finishes
Food production and pharmaceutical areas often need surfaces that stand up to daily wash-down. Stainless steel skins replace pre-painted galvanized steel on the faces that need it. Coved corners and sealed floor joints make cleaning easier. Our guide to cold room panels explains core and skin options.
8. Outdoor installation
A room outside faces sun, rain and dust. It typically needs a roof or canopy over the ceiling panels, panels at the upper end of the thickness range and a raised base that keeps water away. Shade the condensing unit without blocking its airflow.
Checklist: signs you need a custom design
- The space is not a clear rectangle or the clear height is low.
- A column, beam, drain or duct sits inside the planned footprint.
- You need two or more temperatures side by side.
- Your product has a narrow temperature or humidity range.
- People work inside the room for hours.
- Pallet trucks or forklifts pass the door all day.
- Your hygiene plan calls for stainless steel or wash-down surfaces.
- The room will stand outdoors or on a roof.
- A standard size would leave valuable floor space unused.
- You expect to extend the room within a few years.
One tick is reason enough to ask for a site review before you order a catalogue room. If you are still choosing the room type, start with our cold room selection guide.
What a custom design gives you on paper
A custom design is a set of documents, not a sketch on a quotation. Expect four items: a site survey with measurements, a layout drawing with chambers, doors and storage, a heat load calculation and an equipment schedule with brands and models. Approve the drawing before production starts. Changes after the panels are cut cost time and money.
Frequently asked questions
Is a custom cold room always more expensive than a standard one?
The purchase price is usually higher, because design time, panels made to measure, special doors and stainless steel add cost. The gap narrows when you count what a poor fit costs: unused floor space, extra energy and product losses. Material and equipment prices change, so a current quotation is the only reliable figure. Our guide to cold room cost in Saudi Arabia lists the drivers.
Does a custom design take longer to deliver?
Often yes. Panels and doors made to measure go into production after you approve the drawings and special equipment has its own lead time. Agree the production and installation dates in writing before you sign.
Can stainless steel be used on one side of the panels only?
Yes. Each face of a sandwich panel can have its own skin. A common choice is stainless steel inside a processing room and pre-painted galvanized steel outside.
Can a custom cold room move to a new site later?
In part. Panels joined with cam-locks come apart and go back together. Pieces cut to fit one building, such as angled walls or boxed columns, rarely fit the next one. The refrigeration pipework is site-built and has to be redone.
Start your custom design with a site review
Cooliva designs and builds custom designed cold rooms for sites and products that a catalogue room does not serve. The work starts with a requirement discussion and a site review, where we measure the space and note columns, beams, drains and access. You then receive a layout and an equipment proposal to approve before supply and installation. Share your site details through the contact page or call +966 59 799 1000.