
Custom Designed Cold Rooms
Custom Designed Cold Room Solutions for Your Business Requirements
Cooliva provides custom designed cold room solutions for businesses that need storage spaces planned around their exact product type, temperature requirement, available area, operational workflow, and future growth.
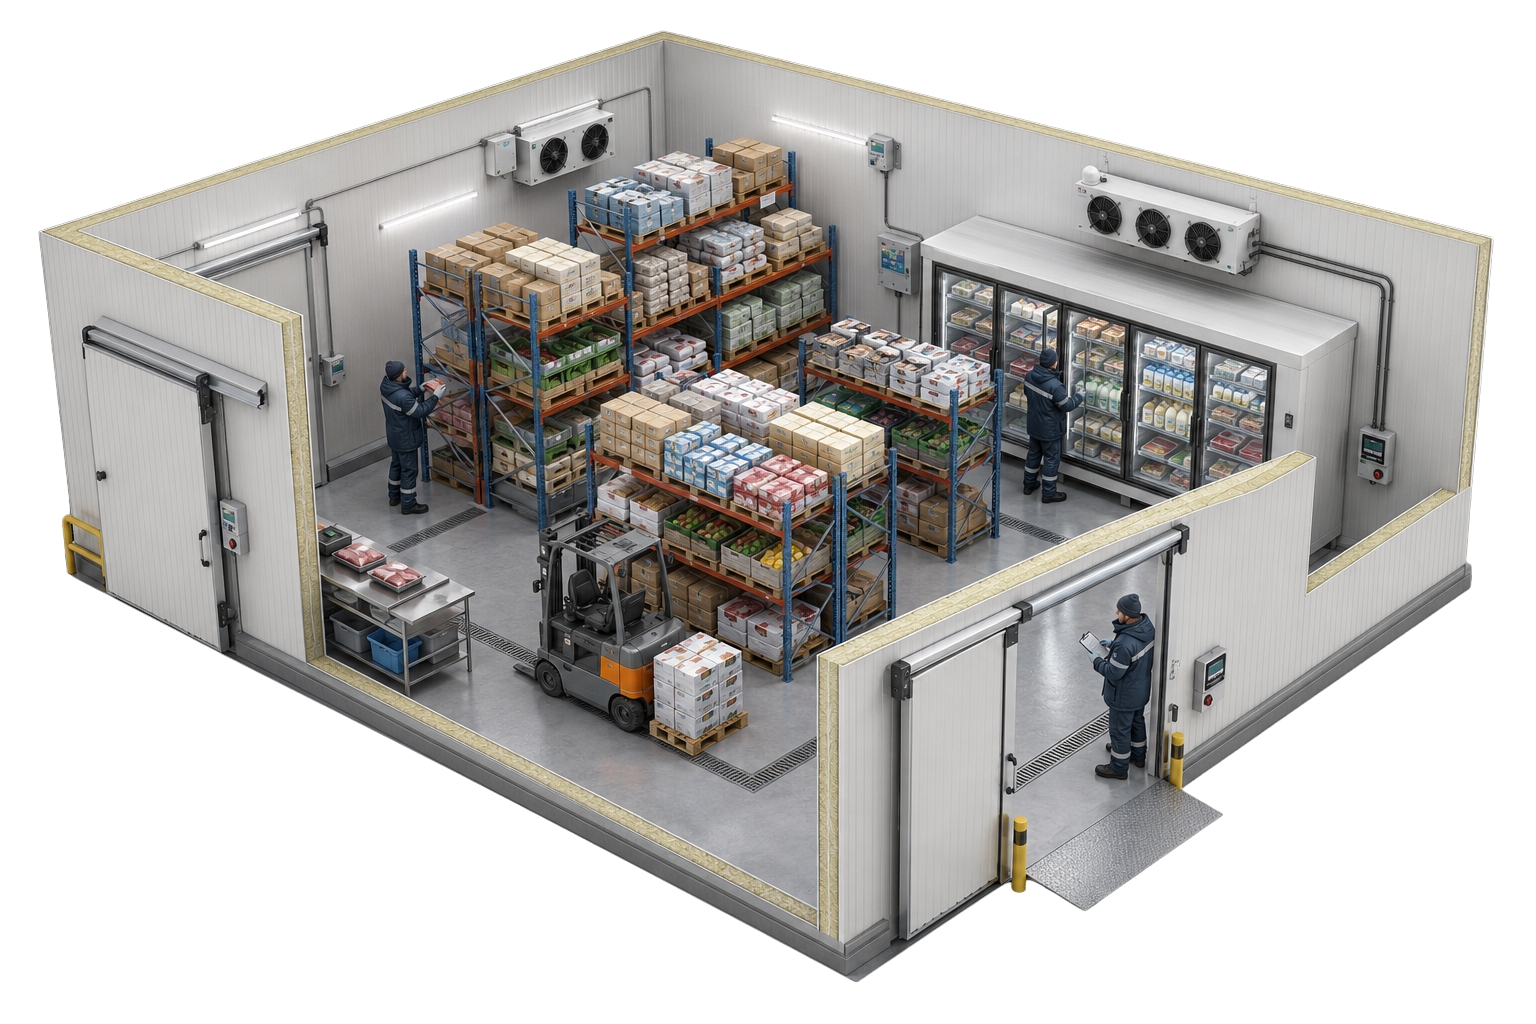
Whether you need a custom freezer room, chiller room, multi-zone cold storage, warehouse cold room, or a special layout for your facility, Cooliva helps you plan a solution that fits your business instead of forcing a standard setup.
What We Offer
Custom Cold Room Solutions Planned for Your Real Requirements
Cooliva plans custom cold room solutions according to your business needs, product sensitivity, required temperature, available site condition, and operational process.
Custom cold room design and installation
Custom freezer rooms for frozen storage needs
Custom chiller rooms for fresh and chilled products
Custom multi-zone cold storage layouts
Cold room planning for limited or irregular spaces
Customized layout for loading, shelves, doors, and product movement
Upgrade and modification of existing cold rooms
Applications
Custom Cold Rooms for Businesses with Specific Storage Needs
Cooliva custom designed cold rooms are suitable for businesses that require a cold storage setup built around real site conditions and operational requirements.
Restaurants & Central Kitchens
Custom cold rooms for kitchens that need specific storage zones for daily ingredients, frozen goods, and preparation stock.
Supermarkets & Food Retail
Tailored storage layouts for back-end retail operations, product categories, stock movement, and branch requirements.
Food Production Facilities
Custom cold storage for raw materials, production stock, finished products, and temperature-sensitive processing needs.
Warehouses & Distribution
Customized cold storage areas for bulk storage, loading flow, multiple product categories, and logistics operations.
Bakeries & Pastry Businesses
Custom chiller or freezer rooms for dough, creams, cakes, desserts, and bakery production requirements.
Special Temperature Storage
Custom solutions for products that need controlled temperatures, separate zones, or specific handling conditions.
Key Features
Designed for Flexibility, Efficiency & Long-Term Use
A custom cold room should not only fit the available space, but also support your team’s daily workflow, product protection, storage capacity, and future business changes.
Planned according to your available space, storage volume, and product movement.
Designed around the product type, temperature sensitivity, and storage duration.
Can be planned as freezer, chiller, multi-zone, or special temperature-controlled storage.
Door placement, loading areas, shelves, and internal movement are planned for easier operation.
Works for restaurants, supermarkets, warehouses, factories, central kitchens, and industrial sites.
Custom layouts can consider future expansion, product changes, and business growth.
Why Cooliva
Cold Room Designs Built Around Your Business, Not a Standard Template
Cooliva helps businesses define the right cold room setup by understanding the space, products, team movement, loading process, storage capacity, and future requirements.
Custom planning based on your actual site and business operation
Suitable for freezer, chiller, mixed, and special storage needs
Practical layout for product movement, shelves, loading, and access
Support for new projects, upgrades, modifications, and expansions
Consultation to define the right size, layout, and temperature setup
Reliable support from concept planning to project execution
Our Process
From Custom Requirement Planning to Cold Room Installation
Cooliva follows a practical process to turn your storage requirement into a custom cold room solution that fits your space and operation.
Requirement Discussion
We understand your business type, product category, storage volume, temperature requirement, and operational challenges.
Site & Space Review
The available space, access points, loading areas, and installation conditions are reviewed.
Custom Layout Planning
The cold room size, layout, door placement, shelves, insulation, and cooling needs are planned.
Supply & Installation
Required components are supplied and installed according to the approved custom scope.
Testing & Handover
The cold room is checked and handed over for operational use.
Support
Support can be provided for maintenance, future upgrades, modifications, or expansion.
Industries We Serve
Custom Cold Room Solutions for Saudi Business Sectors
Cooliva supports businesses across Saudi Arabia that need customized cold storage designed around product safety, space efficiency, and operational flow.
Need a Cold Room Solution for Your Business?
